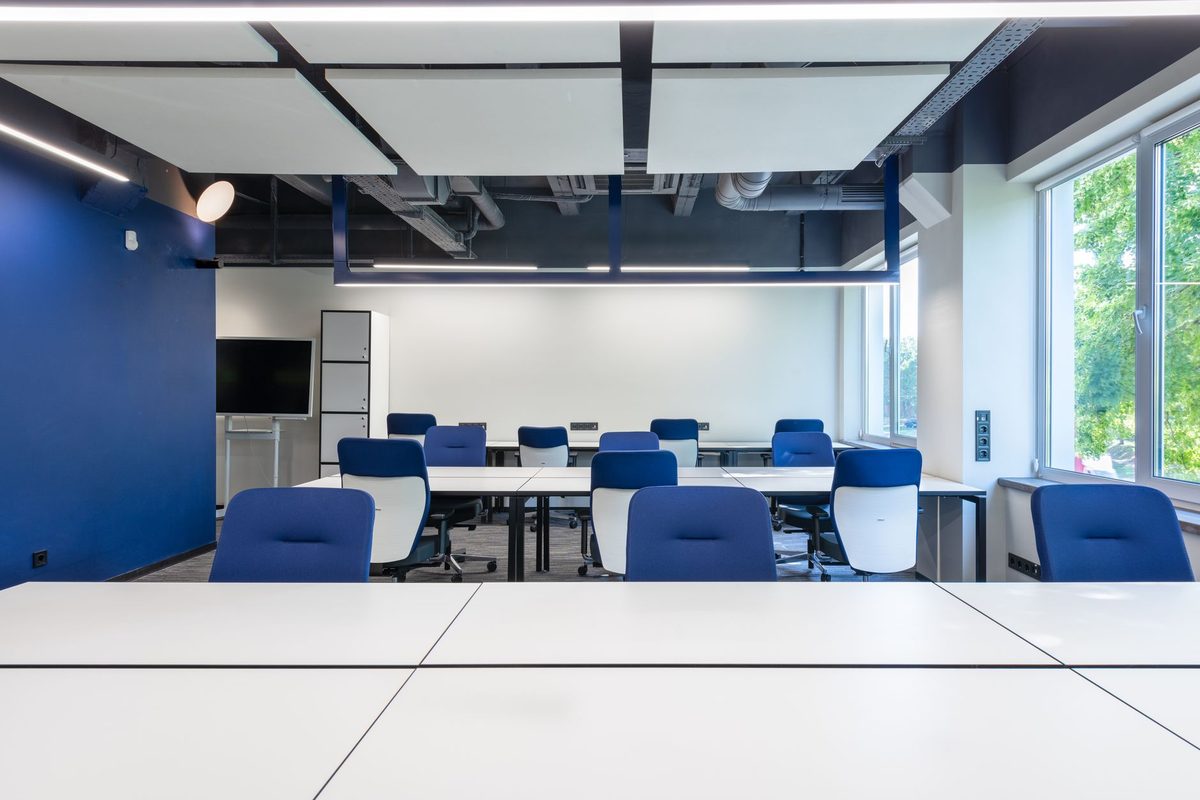
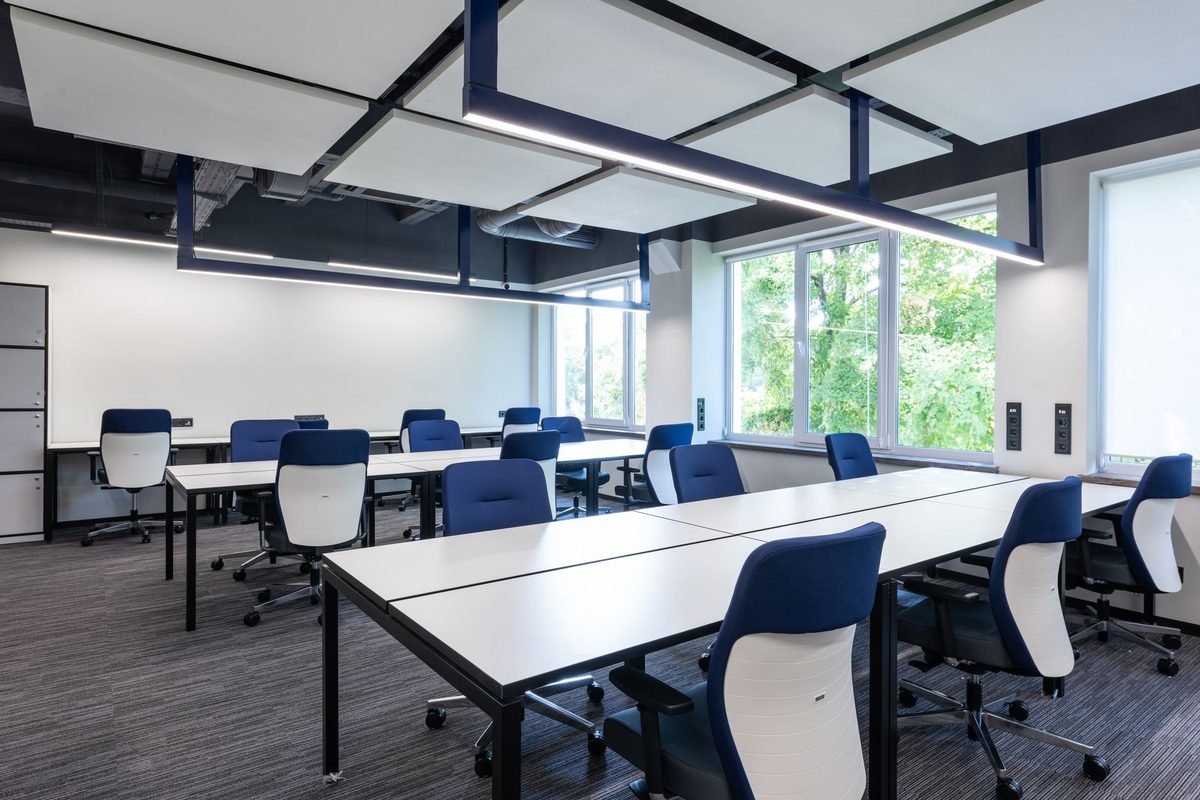
The Workplace Ordinance (ArbStättV) requires five main things of an office: enough floor area (at least 8 square metres for the first workstation), a minimum room height, daylight with a view to the outside, 500 lux at the desk and, above ten employees working at the same time, a break room. The specific values are not in the ordinance itself but in the Technical Rules for Workplaces.
The ArbStättV is one building block of occupational safety in the office, alongside the risk assessment, safety training and first aid. This article gives the overview of the room requirements.
| Requirement | Minimum value | Reference |
|---|---|---|
| Workroom floor area | 8 m² for the first, 6 m² for each further workstation | ASR A1.2 |
| Office planning value per workstation | 8 to 10 m² in cellular offices, 12 to 15 m² in open-plan offices | ASR A1.2 |
| Clear room height | 2.50 m up to 50 m², 2.75 m above 50 m², 3.00 m above 100 m² | ASR A1.2 |
| Air space per employee, seated work | 12 m³ | ASR A1.2 |
| View to the outside | Transparent area at least 1/10 of the floor area | ASR A3.4 |
| Lighting for writing, reading, data processing | 500 lx | ASR A3.4, annex 3 |
| Air temperature, light seated work | 20 °C | ASR A3.5 |
| Break room | above 10 employees at the same time, at least 6 m² | ArbStättV annex 4.2, ASR A4.2 |
What the Workplace Ordinance regulates for offices
The Workplace Ordinance (ArbStättV) is the ordinance based on the Occupational Safety and Health Act that governs how workrooms, traffic and escape routes, sanitary and break rooms must be set up and operated. It applies to every office with employees, regardless of size, and sets protection goals rather than numbers.
The numbers come from the Technical Rules for Workplaces. A Technical Rule for Workplaces (ASR) is a rule by the Committee for Workplaces, published by the Federal Ministry of Labour, that backs the requirements of the ArbStättV with specific values. Employers who comply with the ASR benefit from the presumption of conformity under section 3a(1) ArbStättV: the requirement of the ordinance is then deemed to be met.
Ordinance vs. ASR means: the ArbStättV is binding, the ASR is the safe way to comply. Deviating is allowed if the same level of safety is reached another way and justified in the risk assessment. Five rules matter for an office: ASR A1.2 (room dimensions), ASR A3.4 (lighting and view to the outside), ASR A3.5 (room temperature), ASR A4.1 (sanitary rooms) and ASR A4.2 (break rooms).
Office minimum size: floor area, room height and air space
Under ASR A1.2, a workroom must have at least 8 square metres of floor area for the first workstation and at least 6 square metres for each further workstation. As a planning value for office and display screen workstations, ASR A1.2 gives 8 to 10 square metres per workstation in cellular offices and 12 to 15 square metres in open-plan offices.
Minimum floor area vs. empirical value is the distinction most often confused during inspections. The minimum floor area is the lower limit for the room. The empirical values of 8 to 10 and 12 to 15 square metres include furniture and a share of circulation space, and they are the figure an inspector works with when an office looks visibly cramped.
Under ASR A1.2, the clear height of workrooms depends on floor area: at least 2.50 metres up to 50 square metres, 2.75 metres above 50 square metres, 3.00 metres above 100 square metres and 3.25 metres above 2,000 square metres. The values may be reduced by 0.25 metres if the risk assessment finds no health concerns, but never below 2.50 metres.
Under ASR A1.2, the free air space per permanently present employee is at least 12 cubic metres for mainly seated work. The surcharge of 10 cubic metres per additional person expressly does not apply to meeting rooms.
Three worked examples:
- Agency with 6 employees in one 40 square metre room, height 2.60 metres. The minimum floor area is 8 plus 5 times 6, so 38 square metres, and is just met. Each workstation, however, has only 6.7 square metres, well below the empirical value. The air space of 104 cubic metres, or 17.3 per person, is fine.
- Tax firm with 18 employees on an open floor of 160 square metres, height 2.80 metres. Above 100 square metres, 3.00 metres are required, or 2.75 metres with the 0.25 metre reduction. The 2.80 metres are only sufficient if the risk assessment justifies the reduction. At 8.9 square metres per desk, the area is below the open-plan empirical value of 12 to 15 square metres.
- Administration with 45 employees in double offices of 18 square metres. Minimum floor area (14 square metres) and empirical value (9 square metres per desk) are met. The open points are rather the break room and toilets.
Daylight, view to the outside and office lighting
Under annex no. 3.4 ArbStättV, workrooms must receive sufficient daylight as far as possible and have a view to the outside. For rooms up to 600 square metres, ASR A3.4 requires a transparent area of at least one tenth of the floor area. At the desk, at least 500 lux are required for writing, reading and data processing.
An office with 20 square metres of floor area therefore needs at least 2 square metres of transparent area under ASR A3.4. In addition, the view to the outside should total at least 1.25 square metres for a room depth up to 5 metres and 1.50 square metres for deeper rooms. A windowless interior room is therefore not suitable as a permanent office workstation, but it can serve as a meeting room or archive.
| Area | Minimum value | Number in annex 3 |
|---|---|---|
| Traffic areas and corridors without vehicle traffic | 50 lx | 1.1 |
| Break rooms and lounges | 200 lx | 3.2 |
| Toilets, washrooms, changing rooms | 200 lx | 3.4 |
| Office: filing, copying | 300 lx | 4.1 |
| Office: writing, reading, data processing | 500 lx | 4.2 |
The 500 lux apply to the area of the visual task, meaning the work surface, not as an average for the room. How the screen, chair and desk have to fit in is covered in the article on the display screen workstation. Temperature and ventilation are covered in the article on office room climate with all limits from ASR A3.5 and ASR A3.6.
Break room requirement: when and how large
Under annex no. 4.2 ArbStättV and ASR A4.2, a break room or break area must be provided when more than ten employees, including agency workers, work at the workplace at the same time. Offices have an exception: the room is not needed if the office rooms are free of work-related disturbances such as visitors or phone calls during the break.
The office exception is not a blank cheque: in an open-plan office with ongoing phone calls or at reception, the workstation is not free of disturbance during the break. Employers who rely on the exception justify it in the risk assessment.
Where a break room is needed, ASR A4.2 requires at least 6 square metres and at least 1 square metre, including seating and table, for each employee meant to use it at the same time. Chairs with backrests, tables and a waste bin with a lid must be provided. For the tax firm in the example above, this means: if 12 employees take their break at the same time, the room needs at least 12 square metres.
Regardless of headcount, under annex no. 4.2 ArbStättV pregnant women and nursing mothers must be able to lie down and rest under suitable conditions during breaks and, where necessary, during working hours.
Toilets and sanitary rooms
Under annex no. 4.1 ArbStättV, toilet rooms must be set up separately for men and women, or separate use must be made possible. ASR A4.1 limits the walking distance to the toilet to 50 metres where possible and 100 metres at most, in the same building and no more than one floor away from the permanent workstation.
| Employees | Toilets or urinals | Hand-washing facilities |
|---|---|---|
| up to 5 | 1 | 1 |
| 6 to 10 | 1 | 1 |
| 11 to 25 | 2 | 1 |
| 26 to 50 | 3 | 1 |
Low simultaneity is the normal case in an office. The administration with 45 employees therefore needs at least 3 toilets or urinals. Employers with staff with disabilities also check the dimensions of ASR V3a.2, set out in the article on accessible workplaces.
How to check your office against the ArbStättV
Checking the workplace is part of the risk assessment under section 3 ArbStättV and section 5 ArbSchG. What is required is a traceable assessment per room with measurements, deviations and measures, not a survey by an engineering firm.
- Record the rooms. Note floor area, clear height, workstations and window area per room.
- Compare with the ASR values. Dimensions against ASR A1.2, view to the outside against ASR A3.4, toilets against ASR A4.1.
- Measure lighting and room climate. Lux at the desk and air temperature in winter and in summer.
- Define measures. For each deviation, set a measure, owner and deadline, or justify the deviation.
- Document in the risk assessment. Repeat after every move or refurbishment.
For the inspection walk, the office safety checklist helps, with separate check items for floor space, lighting and staff rooms. How this chapter fits into the overall documentation is shown in the article on the risk assessment in the office.
Breaching the ArbStättV is an administrative offence under section 9 ArbStättV in conjunction with section 25(1) no. 1 ArbSchG, for example a missing break room or toilet room. Under section 25(2) ArbSchG, the fine is up to 5,000 euros. Employers who ignore an enforceable order from the supervisory authority under section 22(3) ArbSchG risk up to 30,000 euros. Usually the first step is an order with a deadline to remedy.
For telework stations at home, section 1(3) ArbStättV covers only the risk assessment, safety training and the requirements for display screen workstations, not the room dimensions. Before a move or densification, an occupational safety specialist on site plus digital, audit-proof documentation pays off, ideally before the lease is signed. We clarify questions in an initial conversation.
This article is general guidance and does not replace legal advice on your individual case. What governs is the current version of the ArbStättV and ArbSchG, the current Technical Rules for Workplaces and how the supervisory authority for your location interprets them.